How Lot Feasibility Changes Across Chicago’s Western Suburbs

Updated: Aug 20
A property can look ideal at first glance and still present challenges that significantly affect the design, construction timeline and overall cost of a custom home. Drainage, setbacks, utilities, lot coverage and municipal requirements can all determine what is realistically possible.
These considerations apply throughout the Chicago area, but they do not affect every community or property in the same way. A narrow infill lot in Western Springs presents a different set of questions than a large estate property in Oak Brook or an unincorporated parcel near Naperville.

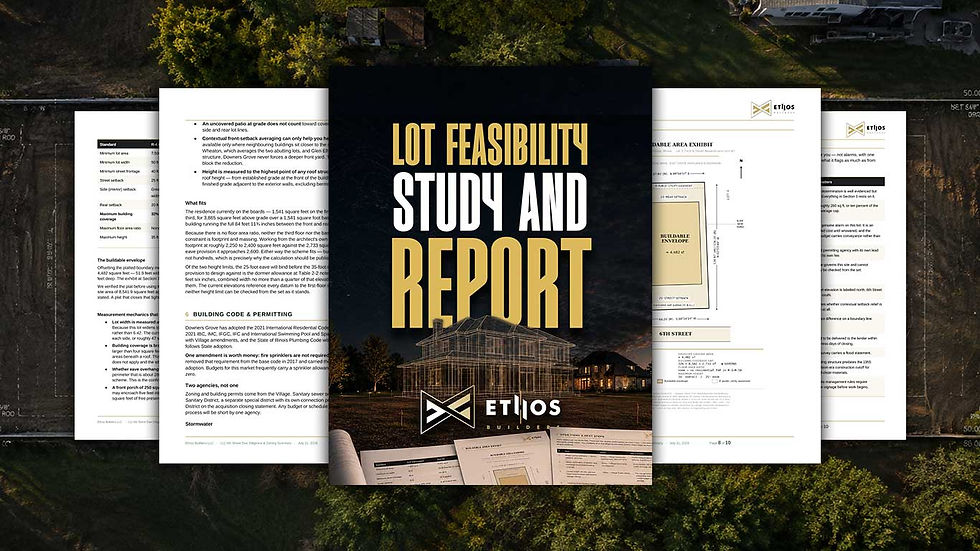
In [Part 1 of our Western Suburbs Lot Feasibility Guide], we explain the broader factors buyers should investigate before purchasing land. In Part 2, we look more closely at how those considerations can change across seven communities served by Ethos Builders.

Downers Grove: Drainage, Lot Coverage and Infill Constraints
Downers Grove offers a wide variety of residential properties, from established neighborhood lots to teardown and infill opportunities. That variety makes it especially important to evaluate each property individually.
Drainage and stormwater management should be investigated early. The position of the lot relative to neighboring properties, existing grades and the location of drainage paths can influence the design of the home and site. A new home must be planned in a way that manages water responsibly without negatively affecting adjacent properties.
Lot coverage is another important consideration. The footprint of the house is only part of the equation. Driveways, patios, walkways and other impervious surfaces may also affect how much of the property can be developed.
Buyers should also consider setbacks, mature trees, demolition requirements and construction access. On an established residential street, there may be limited room for equipment, excavation and material storage.

Clarendon Hills: Smaller Lots, Setbacks and Architectural Fit
Many properties in Clarendon Hills are located within established neighborhoods where lot dimensions can place meaningful limits on a home’s width, footprint and configuration.
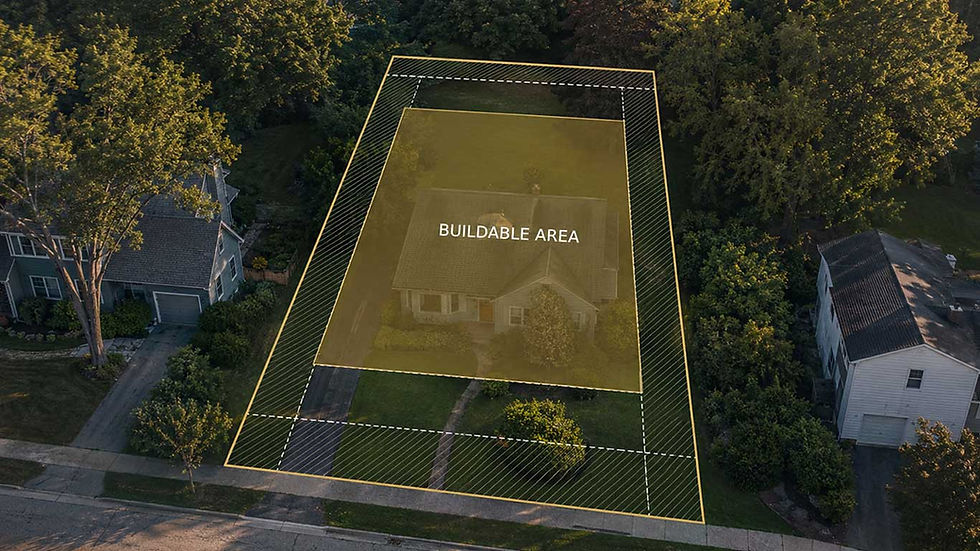
Required setbacks may reduce the buildable area more than buyers initially expect. A property that appears large enough for a particular home may become considerably more constrained after front, rear and side-yard requirements are applied.
Home width, driveway placement, garage configuration and outdoor living areas must often be considered together. Maximizing one part of the property can create limitations elsewhere, so the complete site plan should be evaluated before design decisions are finalized.
Architectural fit is also important in an established community. A successful custom home should meet the owner’s needs while responding thoughtfully to the scale, placement and character of neighboring homes.

Oak Brook: Larger Sites, Private Utilities and Site Development
Oak Brook is known for larger residential properties, but more land does not necessarily make a site simpler or less expensive to develop.
Large lots can require extensive grading, longer driveways, additional landscaping and longer utility connections. The distance between the home, roadway and available utilities may materially affect the site-development budget.
Some properties may also involve private wells, septic systems or other utility conditions that require additional investigation. Soil characteristics, septic suitability, utility capacity and connection locations should be understood before the home is positioned on the property.
Trees, wetlands, drainage patterns, easements and access requirements can further influence where construction can occur. On a larger property, determining the best location for the home involves balancing views, privacy, solar orientation, utility access and the cost of site preparation.
Naperville: Municipal and Unincorporated Requirements
A Naperville mailing address does not always mean a property is governed entirely by the City of Naperville. Some properties may be located in unincorporated areas and subject to different county, township or utility requirements.
Before purchasing a lot, buyers should identify the authority responsible for zoning, permitting, inspections and stormwater management. That determination can affect everything from the approval process to utility availability and site-development requirements.
Properties within municipal service areas may have access to public water and sewer, while other locations may require private systems or more extensive utility connections. Road access, fire protection, subdivision restrictions and easements should also be reviewed.
Clarifying the jurisdiction early helps prevent a buyer from basing a decision on requirements that do not actually apply to the property.

Western Springs: Teardowns, Narrow Lots and Neighborhood Compatibility
Many custom home opportunities in Western Springs involve replacing an existing home within an established neighborhood. These properties can offer excellent locations, but teardown and infill construction introduce additional feasibility questions.
Lot width and side-yard setbacks can strongly influence the layout of the home. Buyers may need to make careful decisions about garage placement, driveway width, first-floor living space and access to the backyard.
Lot coverage, building height and overall massing should be studied alongside the desired floor plan. A concept that works comfortably on a wider suburban property may need to be reconfigured for a narrower lot.
Construction logistics also deserve attention. Closely spaced neighboring homes can limit access for excavation, foundation work, material deliveries and heavy equipment. The new home should also be designed with consideration for the scale and placement of the surrounding properties.

Elmhurst: Stormwater, Grading and Infill Construction
Elmhurst contains many attractive teardown and infill opportunities, but stormwater management and grading can be central to determining what is feasible.
Before design begins, buyers should understand the existing elevations, drainage direction and relationship between the property and neighboring lots. Building a larger home or adding more impervious surface may require a more comprehensive approach to water management.
The feasibility review should also consider demolition, tree conditions, utility connections, driveway placement and access for construction. On an established block, limited working space can affect both the building process and site-development costs.
Careful coordination between the home design and civil or site engineering can help identify potential conflicts before they become expensive changes during construction.

Westmont: Utilities, Drainage and Redevelopment Potential
Westmont offers a range of redevelopment opportunities, including older residential properties and underused parcels that may support new custom homes.
The presence of an existing house does not necessarily mean that all utilities are adequate for the proposed replacement. Buyers should verify the location, condition and capacity of water, sewer, gas and electrical connections. Relocation or upgrading of existing services may need to be included in the project budget.
Drainage, zoning, setbacks and lot coverage should also be evaluated. Previous additions, detached structures or older improvements may not provide an accurate picture of what would be permitted for a new home today.
Demolition, tree removal, utility disconnection and site preparation can add meaningful costs before construction of the new home begins. Understanding those conditions early allows buyers to evaluate the property based on its true redevelopment potential.
Why Local Lot Feasibility Matters
Online listings usually focus on lot dimensions, location and asking price. Those details are important, but they do not reveal the property’s full development potential.
Two similarly sized lots in neighboring suburbs can produce very different outcomes once zoning, setbacks, stormwater requirements, utilities, grading and construction access are considered. Even two properties located on the same street may require different solutions.
This is why lot feasibility should be investigated before the architectural design is developed too far and, whenever possible, before the property is purchased.
A thorough evaluation can help answer questions such as:
Does the property provide enough buildable area for the desired home?
How will setbacks and lot coverage affect the floor plan?
Are public utilities available and adequate?
Will the site require extensive grading or stormwater improvements?
Are there trees, easements or existing structures that restrict development?
Can construction equipment and materials access the building area?
Are the likely site-development costs aligned with the overall budget?
Evaluate the Lot Before Committing to the Design
Every municipality, neighborhood and property presents a different combination of opportunities and constraints. The goal of a feasibility review is not simply to determine whether something can be built. It is to determine whether the property can support the right home within the buyer’s priorities, budget and expectations.
Ethos Builders helps custom home buyers evaluate land, identify potential development challenges and coordinate the early planning required to make an informed decision.
For a complete overview of the process, read [Part 1: The Western Suburbs Lot Feasibility Guide].
Considering a property in Downers Grove, Clarendon Hills, Oak Brook, Naperville, Western Springs, Elmhurst or Westmont?