
The Western Suburbs Lot Feasibility Guide: Can You Build the Home You Want on That Property?

Finding a lot in the western suburbs of Chicago can feel like the first major step toward building a custom home. But owning a piece of land does not necessarily mean you can build the home you have envisioned on it.
A property may appear ideal based on its location, dimensions, and price. Once the lot is evaluated more closely, however, setbacks, easements, stormwater requirements, mature trees, soil conditions or utility limitations may significantly reduce what can be built. These conditions can also add substantial costs before construction of the home even begins.
That is why lot feasibility should be evaluated before purchasing a property or investing heavily in architectural plans.
This guide explains the most important questions to investigate when considering a custom-home lot in Downers Grove, Clarendon Hills, Oak Brook, Naperville, Western Springs, Elmhurst, Westmont and surrounding communities.
What Is a Lot Feasibility Study?
A lot feasibility study evaluates whether a property can reasonably support the home you want to build.
The goal is not simply to confirm that the property is zoned for a single-family home. A proper evaluation considers how municipal regulations, existing site conditions, architectural goals and budget affect one another.
A lot may technically be buildable while still being a poor fit for your particular project.
For example, the property might accommodate a home, but not one with the size, layout, garage configuration, outdoor living space or architectural character you want. It may also require enough additional site development work to push the total project beyond your intended budget.
A feasibility review helps answer three fundamental questions:
Can the desired home fit on the property?
What work will be required to prepare the lot?
How will the property affect the design, schedule and overall budget?
Answering these questions early can prevent costly compromises later.
Start With the Home, Not Just the Lot
It is difficult to evaluate a property without first establishing a general vision for the home.
You do not need completed architectural plans, but you should have an approximate understanding of:
Desired square footage
Number of floors
First-floor living requirements
Garage size and orientation
Basement expectations
Outdoor living features
Pool or accessory-structure plans
General architectural style
Privacy and natural-light priorities
Long-term lifestyle needs
A lot that works well for a compact two-story home may not support a wide first-floor primary suite. A property that accommodates a front-load garage may not have enough width for a side-load configuration. A large home may physically fit while leaving very little usable yard.
The right question is not merely, “Can a house be built here?”
The better question is, “Can this property support the home and lifestyle we are planning?”
Can You Still Know The Feasibility of Building on Your Lot if You DON'T Have Designs Set?
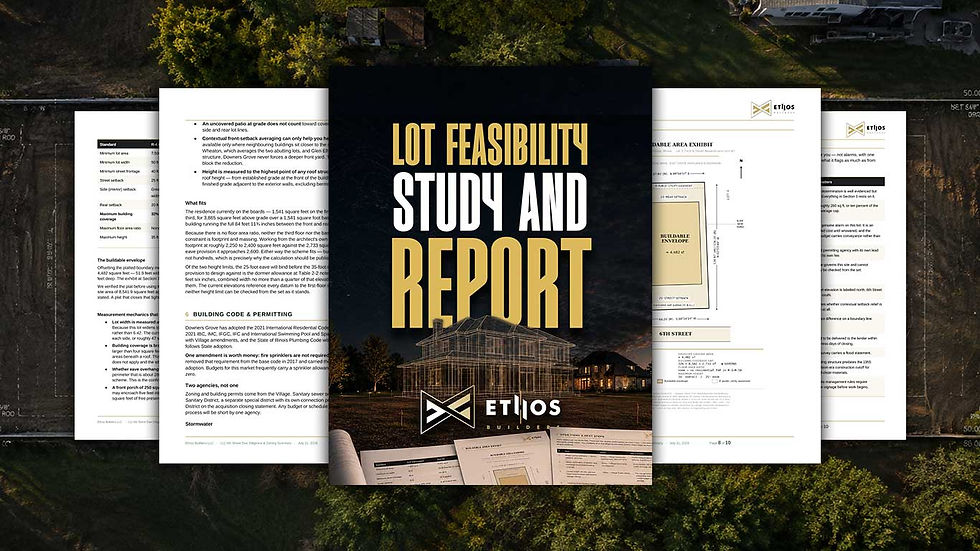
Absolutely. Don't let future decisions hinder your location search at this point of the process. Sure, it's very helpful to know if the property can support the lifestyle you are planning, but not necessary. With the Free Lot Feasibility Study And Report from Ethos you can get an understanding of the general buildable area and other location features that are important to building on your lot. Use these reports to narrow down your size options and locations and then work out the rest of the details from there with your builder.
What Should Be Included In A Lot Feasibility Study?
1. Zoning and the Buildable Area
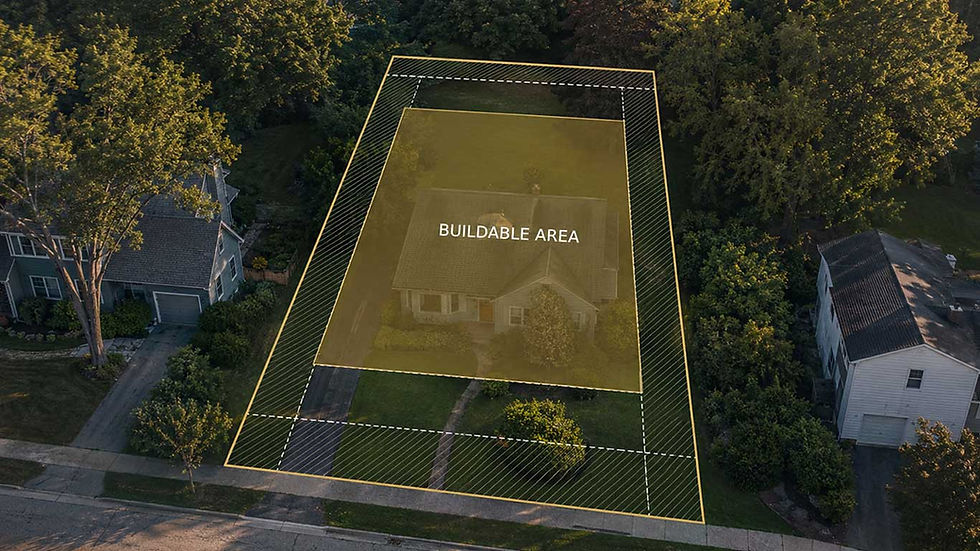
The dimensions shown on a property listing do not represent the entire area available for construction.
Every municipality establishes requirements that determine where a home can be placed. These may include:
Front-yard setbacks
Rear-yard setbacks
Side-yard setbacks
Maximum building height
Maximum lot coverage
Floor-area limitations
Rules for patios, driveways and accessory structures
Restrictions related to corner lots
Requirements for detached garages, pools or outdoor structures
Once these restrictions are applied, the usable building area may be considerably smaller than expected.
This is especially important in established western-suburb neighborhoods where older homes may not reflect current zoning requirements. An existing house may sit closer to a property line than a new home would be permitted to sit today.
Never assume that a new home can simply follow the footprint of the home being demolished.
2. Easements and Rights-of-Way
An easement gives another party the right to use a portion of the property for a specific purpose. Common examples include utility, drainage, sewer and access easements.
Although you may own the land within an easement, construction is generally restricted in that area. Depending on the easement, this could affect the placement of:
The home
Garage
Driveway
Patio
Pool
Fence
Retaining wall
Landscaping
Stormwater system
A public right-of-way can also extend farther onto the property than the edge of the street or sidewalk suggests.
A current survey should identify known easements and property boundaries. Additional title and municipal research may be needed to understand exactly how those conditions affect the proposed project.
3. Lot Coverage and Impervious Surface
Many municipalities limit the percentage of a lot that buildings or impervious surfaces can cover.
Impervious surfaces can extend beyond the house's footprint. Depending on the municipality, the calculation may also include:
Driveways
Walkways
Patios
Pool decks
Detached garages
Covered porches
Accessory structures
Other hardscaped areas
This is one reason a home can appear to fit on paper but leave insufficient room for the desired driveway, patio, or outdoor living area.
Lot coverage should be considered during the earliest design conversations. Waiting until the home is fully designed can result in reducing the building footprint or removing exterior features that were important to the overall vision.

4. Stormwater, Grading and Drainage
Stormwater management is one of the most important and frequently underestimated parts of developing a residential lot in the Chicago suburbs.
New construction changes how water moves across a property. Roofs, driveways, and patios prevent rainwater from soaking naturally into the ground. Municipalities may therefore require a grading and drainage plan demonstrating that the project will manage runoff without negatively affecting neighboring properties.
Depending on the lot and local requirements, stormwater work may involve:
Detention or storage systems
Underground drainage structures
Dry wells
Permeable paving
Regrading
Swales
Storm-sewer connections
Foundation drainage
Sump discharge planning
Erosion-control measures
Low-lying properties, narrow infill lots and sites with limited elevation change can present additional challenges.
Water must be considered before the house is positioned. The location and elevation of the home can affect the foundation, driveway slope, garage entry, basement, landscaping and relationship to neighboring properties.
5. Soil and Groundwater Conditions
The appearance of a lot tells you very little about what exists below the surface.
Soil composition can affect excavation, foundation design, drainage and structural requirements. Loose fill, unsuitable soil, a high water table or evidence of previous site disturbance may require additional engineering or corrective work.
A geotechnical investigation may provide information about:
Soil composition
Bearing capacity
Groundwater
Unsuitable or disturbed soil
Foundation recommendations
Excavation conditions
Potential settlement concerns
These findings do not automatically make a lot unbuildable. They allow the builder and engineers to plan the appropriate solution and account for it in the project budget.
Discovering difficult soil conditions after construction begins is far more disruptive than identifying them during due diligence.
6. Trees and Existing Vegetation
Mature trees can make a property especially desirable, but they can also influence what and where you are allowed to build.
Some municipalities require tree surveys, preservation plans or replacement fees
Every municipality, neighborhood and property presents a different set of constraints. Before purchasing land, Ethos can help evaluate whether the lot supports your vision, budget and intended home.
Considering a Lot In A Specific Location or Locations?
Continue reading How Lot Feasibility Changes Across Chicago's Western Suburbs and see some of the key differences and what to look for in Downers Grove, Clarendon Hills, Oak Brook, Naperville, Westmont and other areas we serve.


